
25494 SHORE DRIVE, Punta Gorda, Florida, 33950
$2,995,000
5,061 Sqft
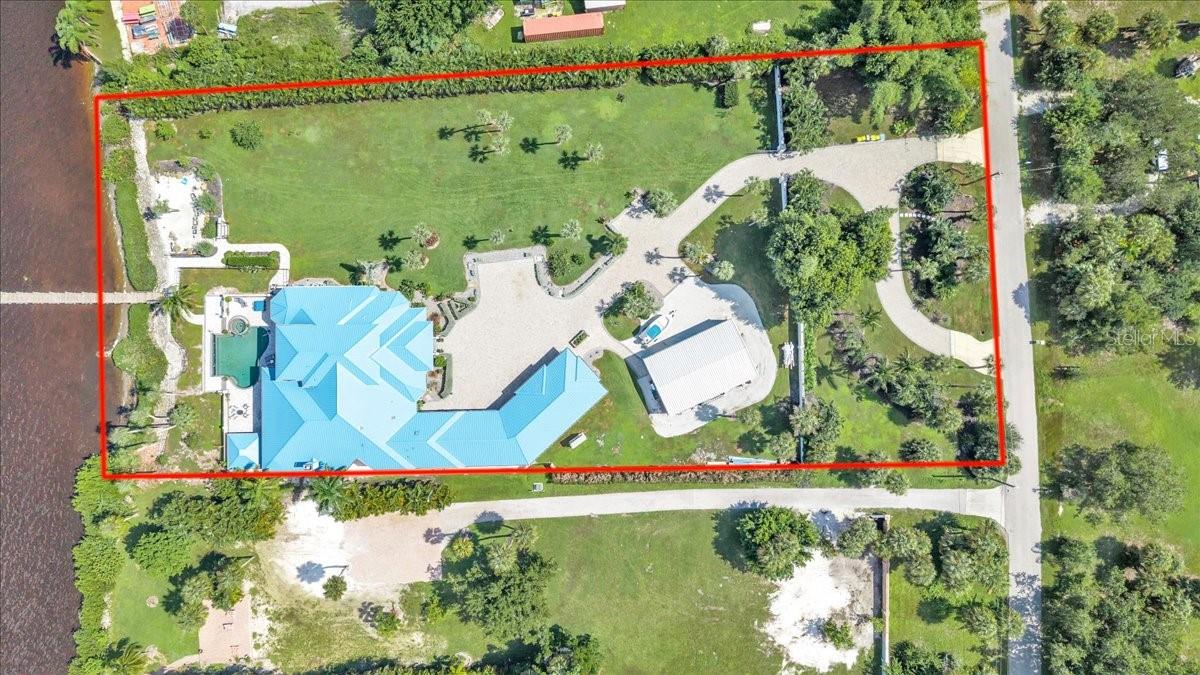
1.90 Acres
4 bd
5 ba
#C7532116
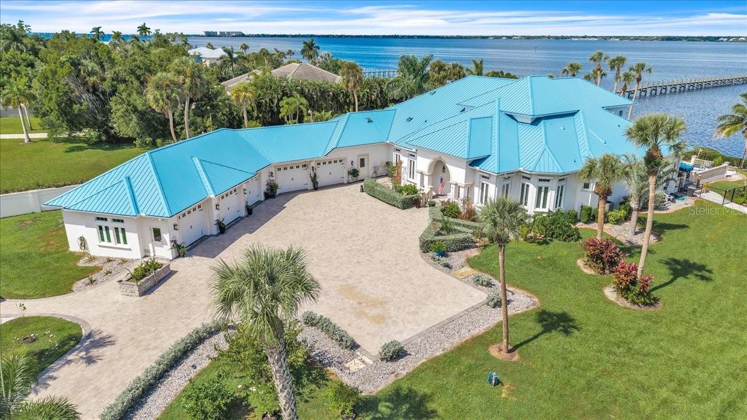
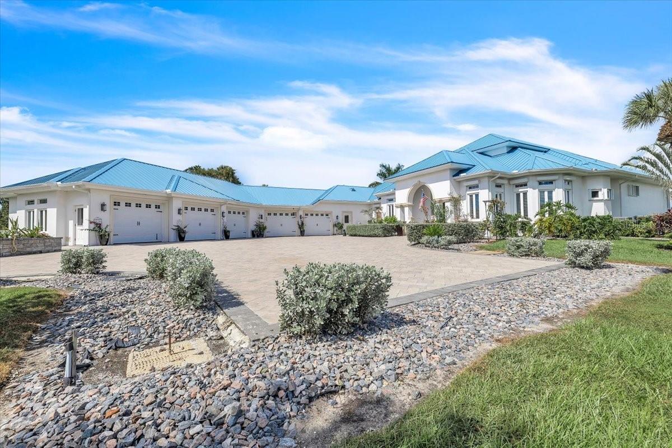
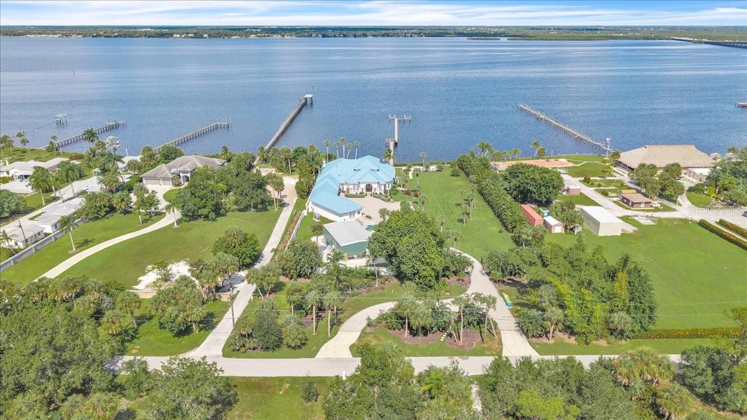
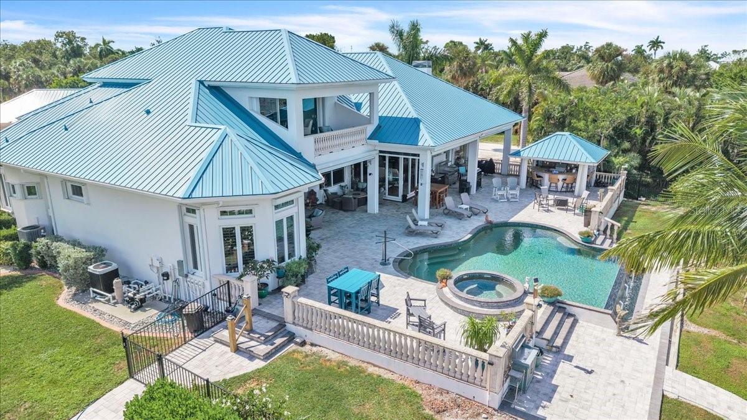
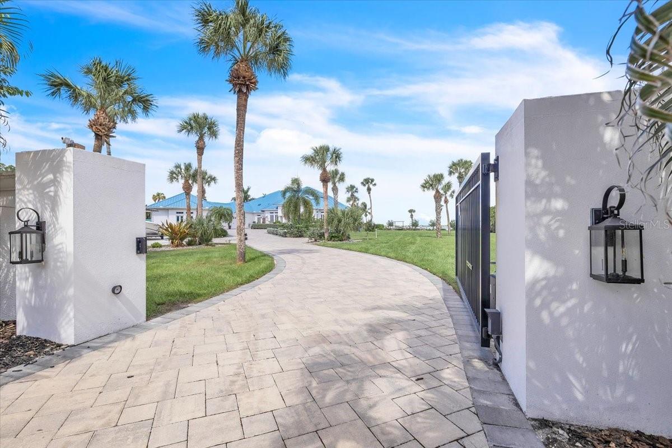
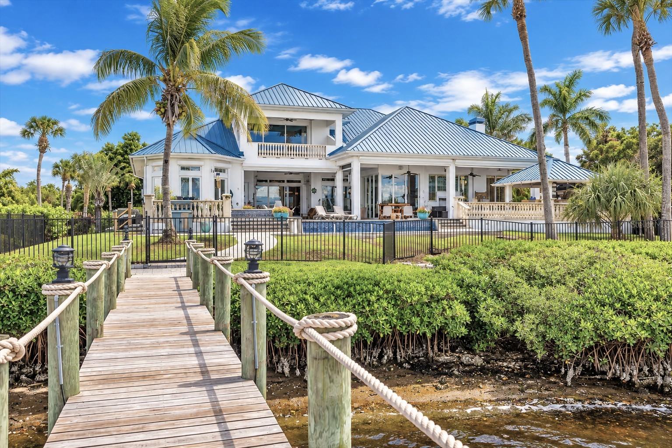
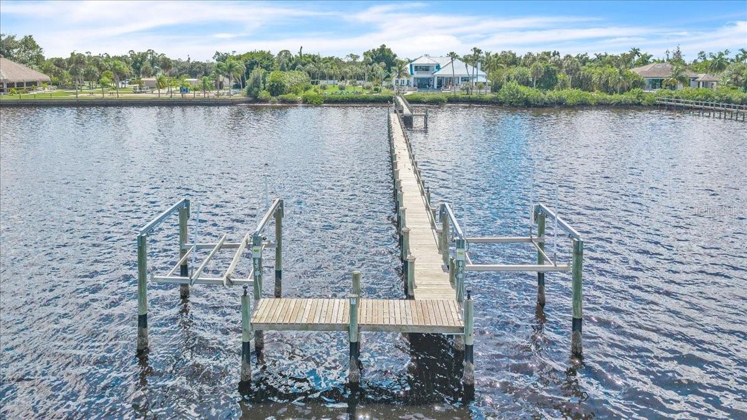
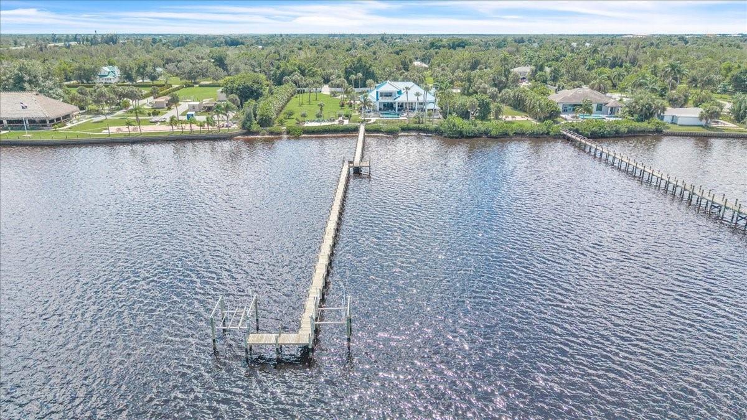
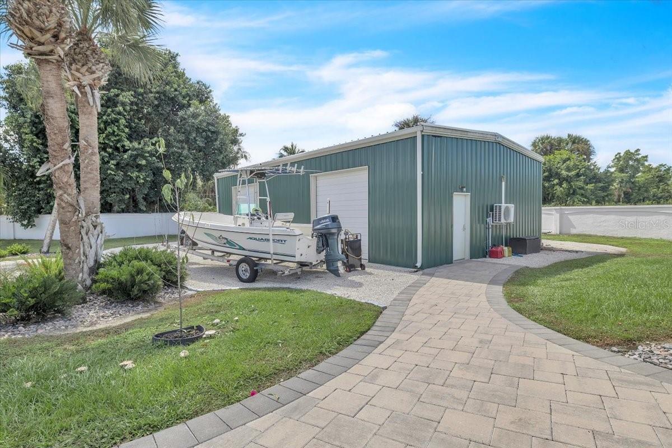
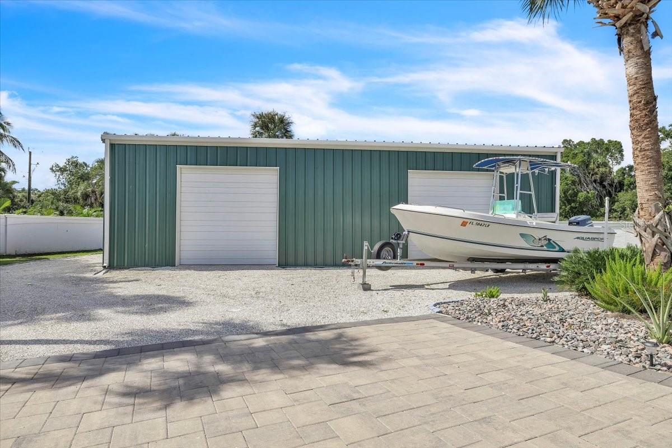
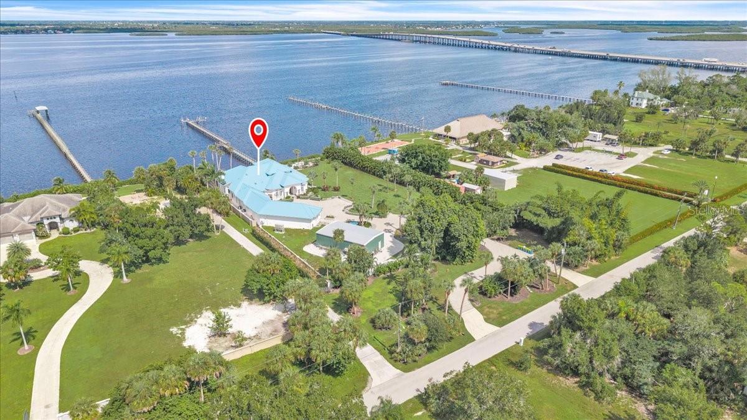
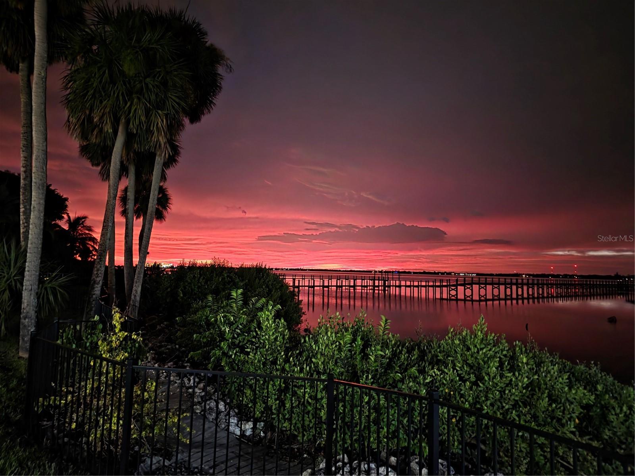
EXTRAORDINARY WATERFRONT ESTATE WITH PANORAMIC WATER VIEWS! Discover luxury, privacy, and coastal elegance in this magnificent 4-BEDROOM, 4-FULL-BATHROOM, 2-HALF-BATHROOM residence offering 5,061 SQUARE FEET OF LIVING SPACE, a 400-FOOT PRIVATE PIER WITH TWO BOAT LIFTS, and a 1,440-SQUARE-FOOT DETACHED SHOP/BARN WITH A/C UNITS! Surrounded by tropical landscaping and towering palms, this exceptional estate welcomes you through a private gated entrance and sweeping brick-paver driveway. A distinctive blue metal roof and elegant architecture create impressive curb appeal.
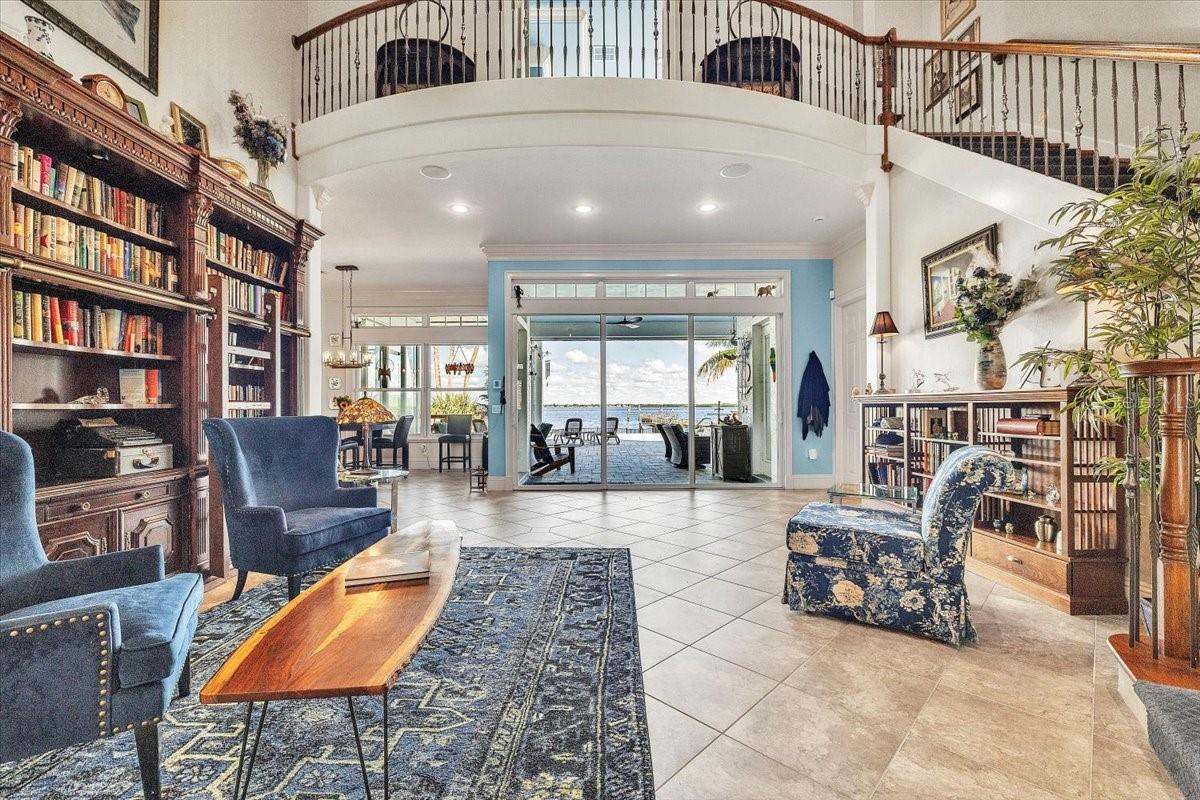
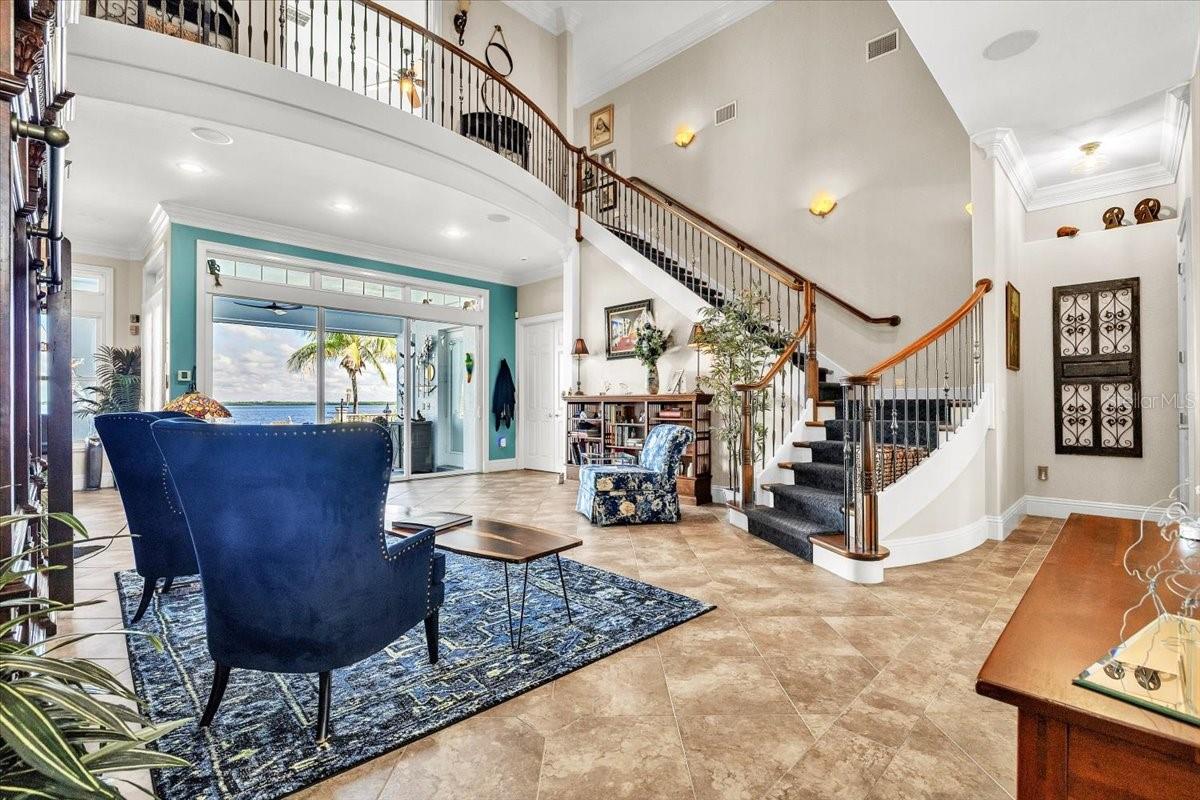
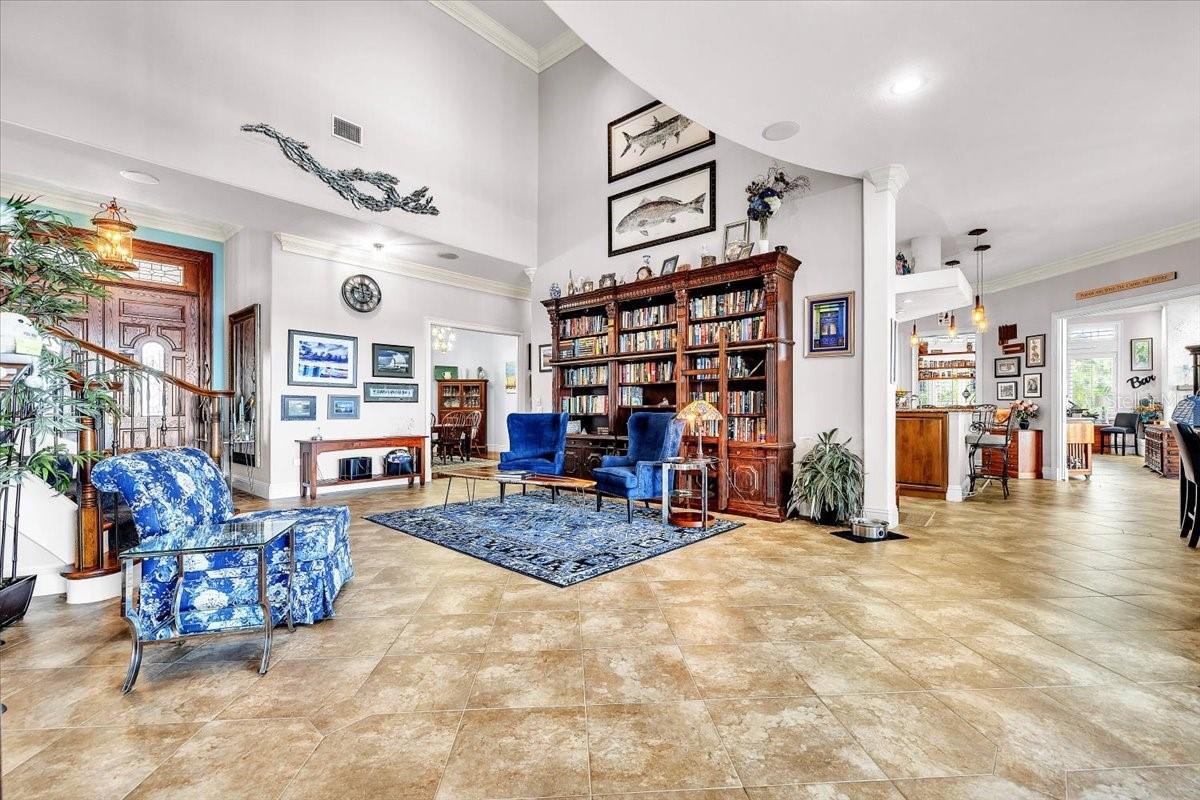
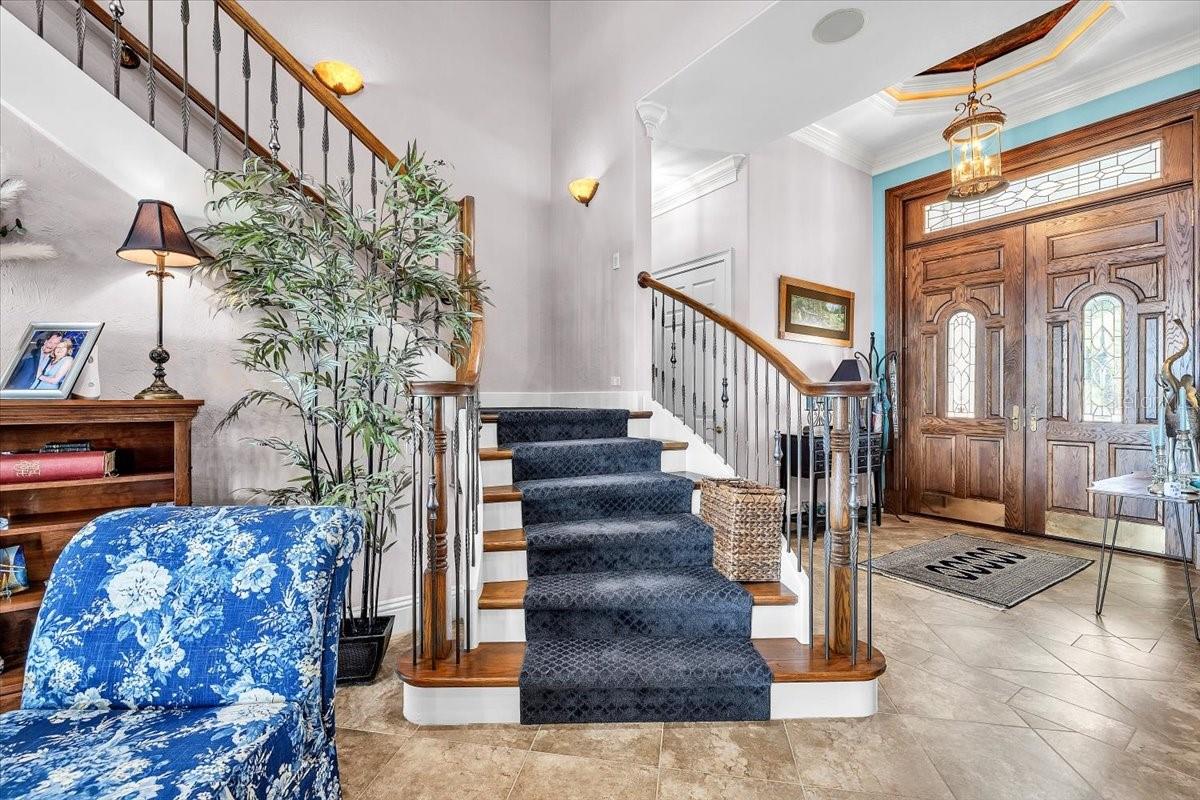
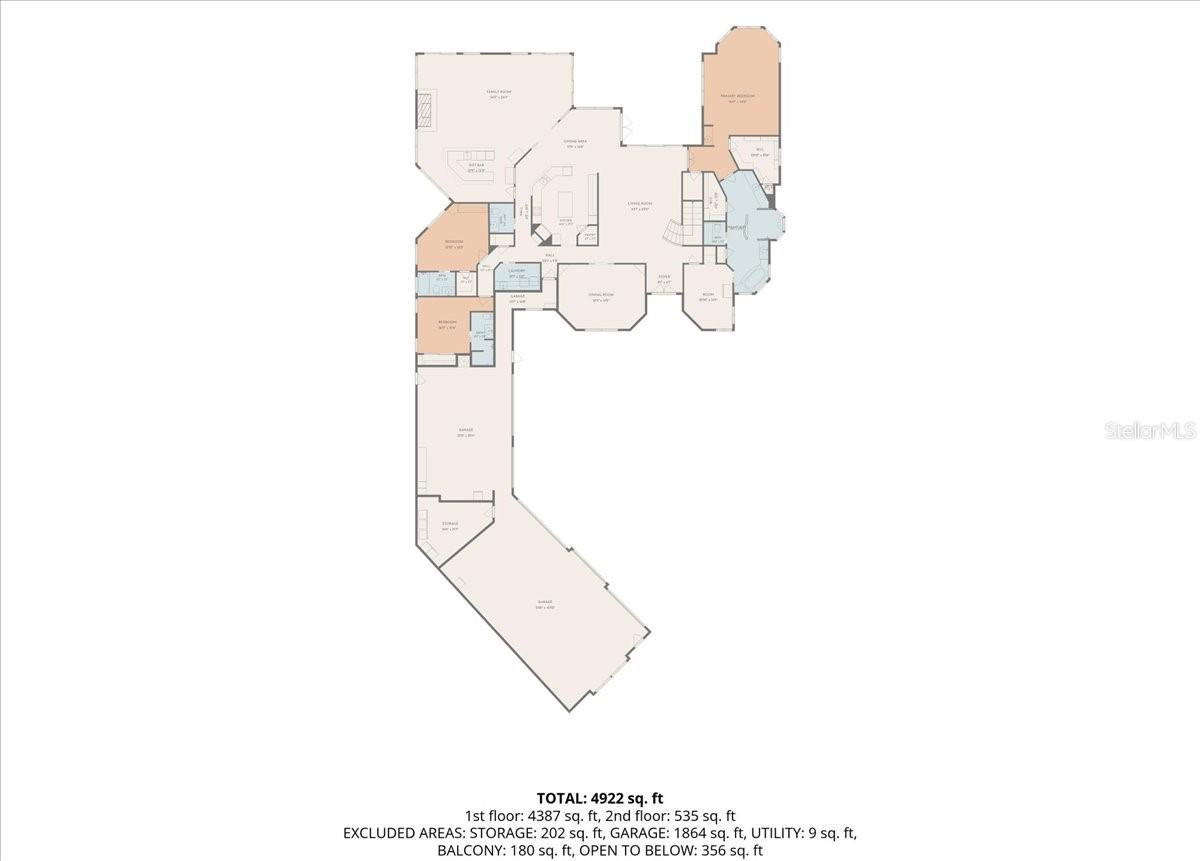
Step inside to a GRAND TWO-STORY LIVING ROOM featuring soaring ceilings, tile flooring, and a stunning curved staircase with wood handrails and decorative wrought-iron balusters. A second-floor overlook adds architectural elegance, while expansive windows fill the home with natural light.
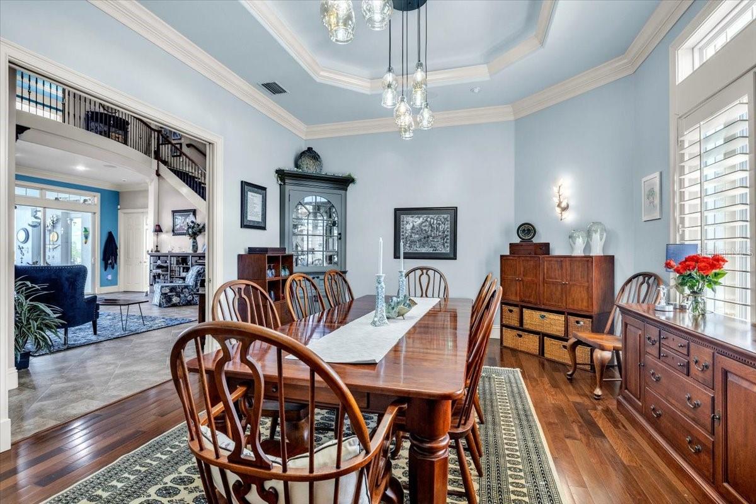
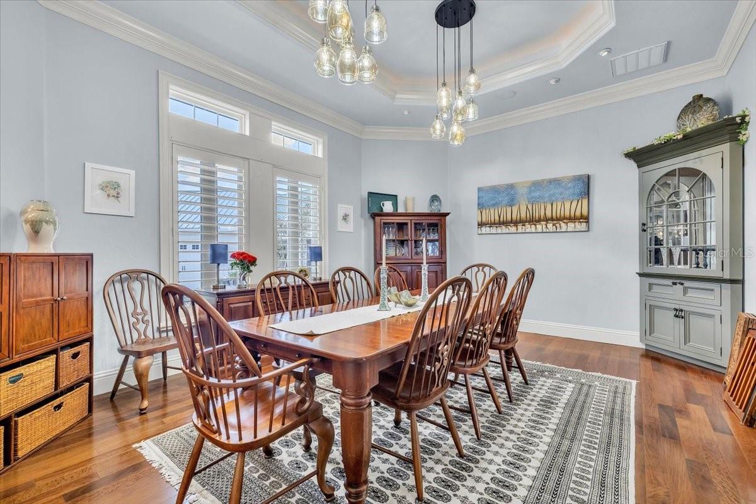
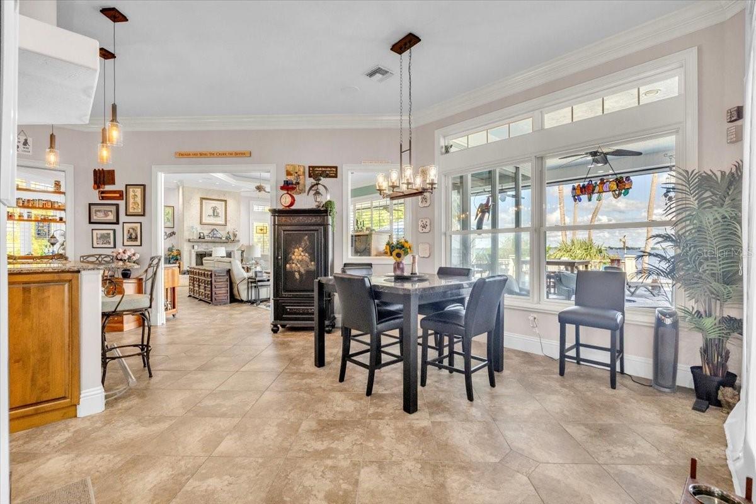
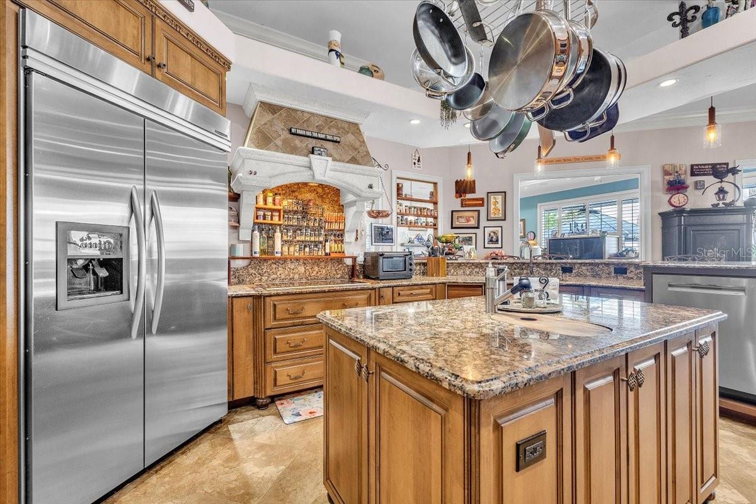
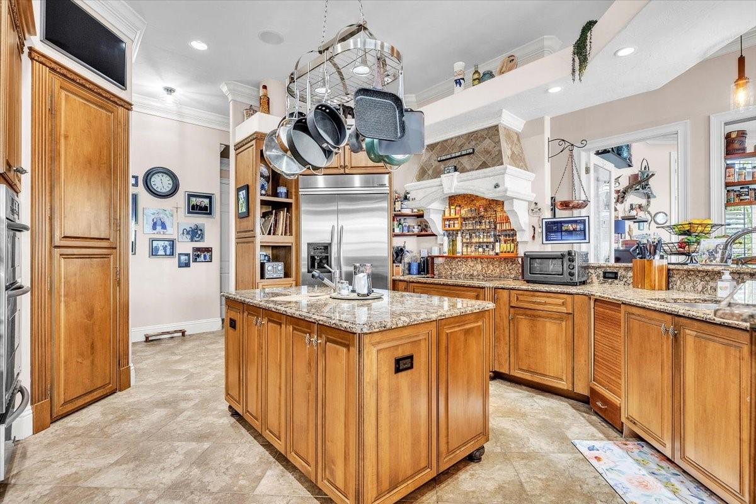
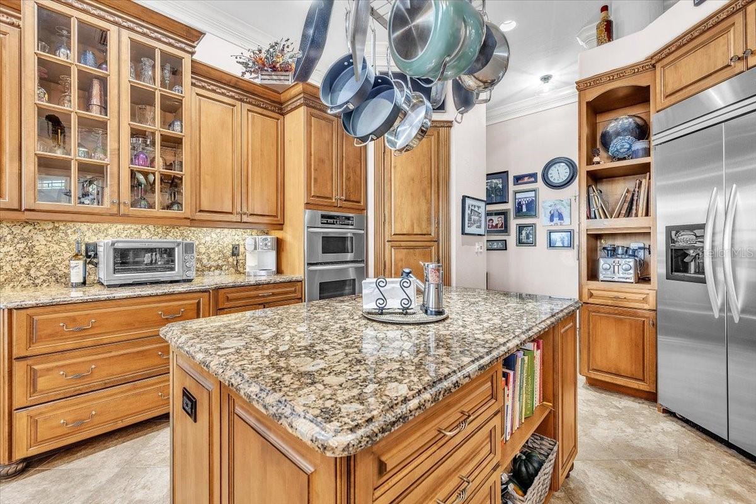
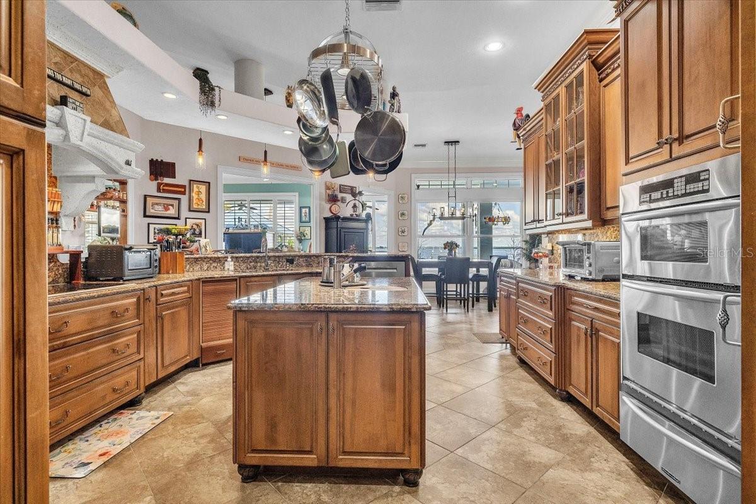
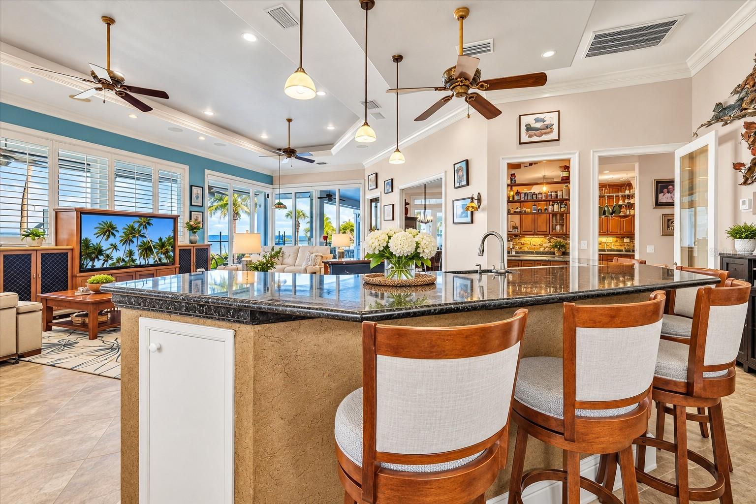
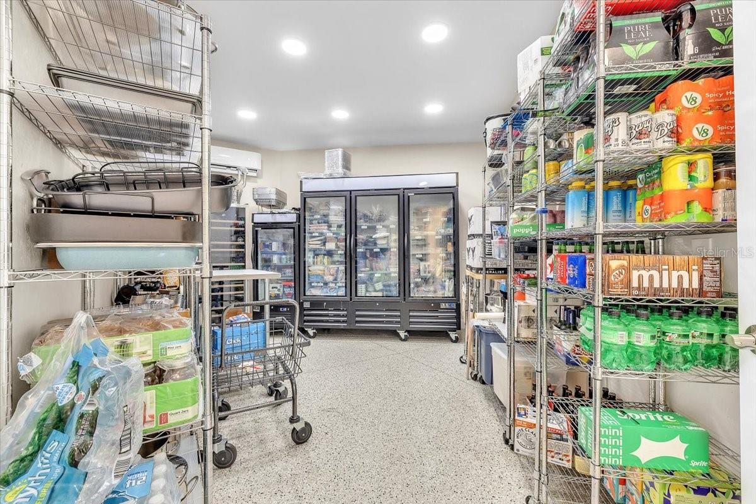
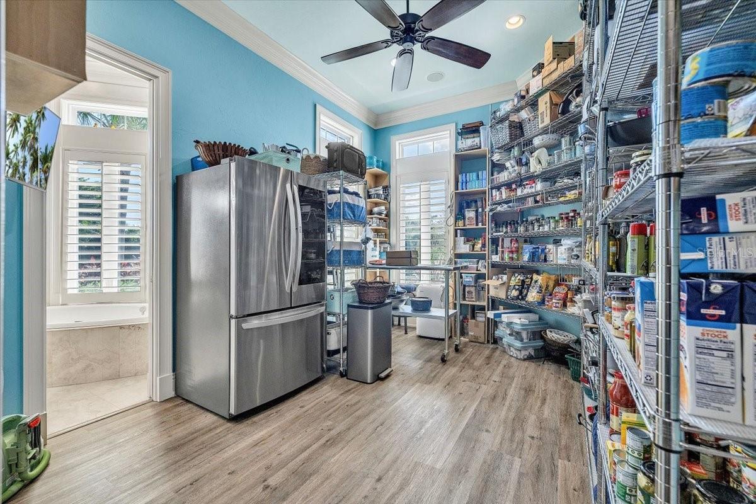
The GOURMET KITCHEN features rich wood cabinetry, granite countertops and backsplash, stainless steel appliances, built-in double ovens, a center island, and glass-front display cabinets. AN OVERSIZED WALK-IN PANTRY provides extensive shelving and additional storage space. Enjoy casual meals in the separate dinette or entertain guests in the formal dining room.
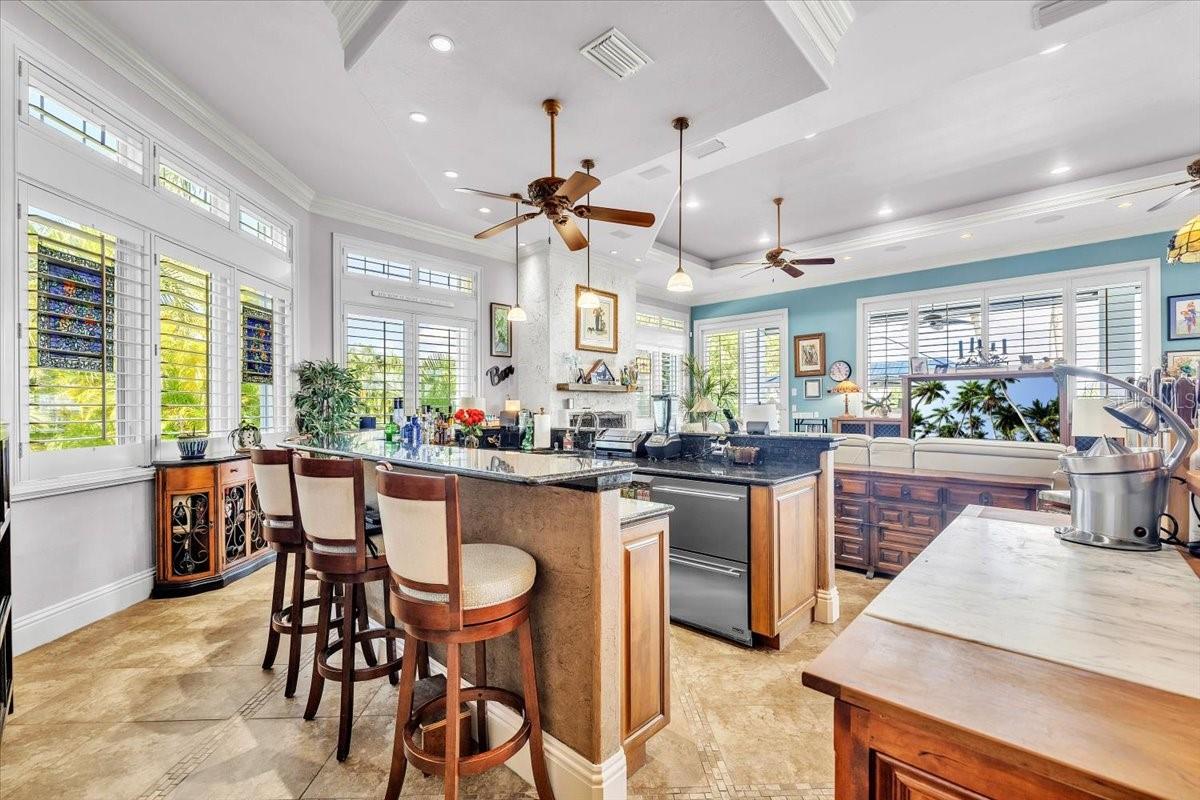
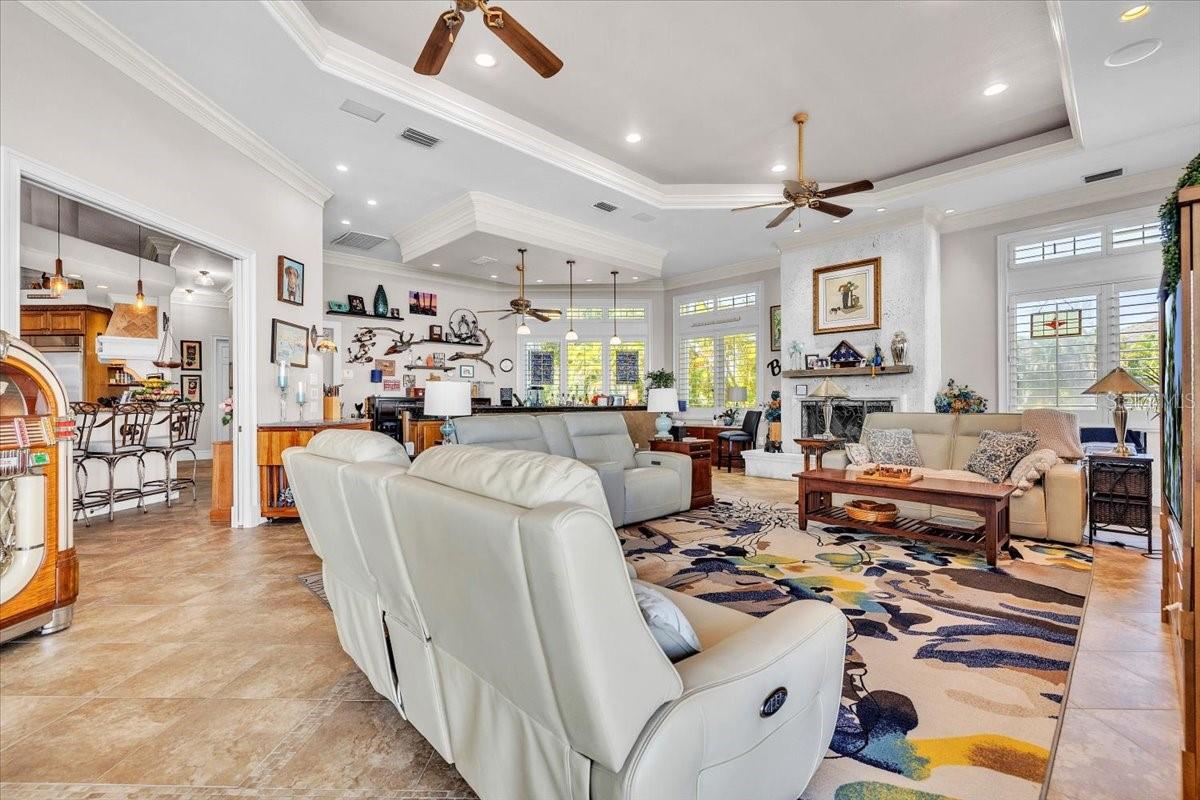
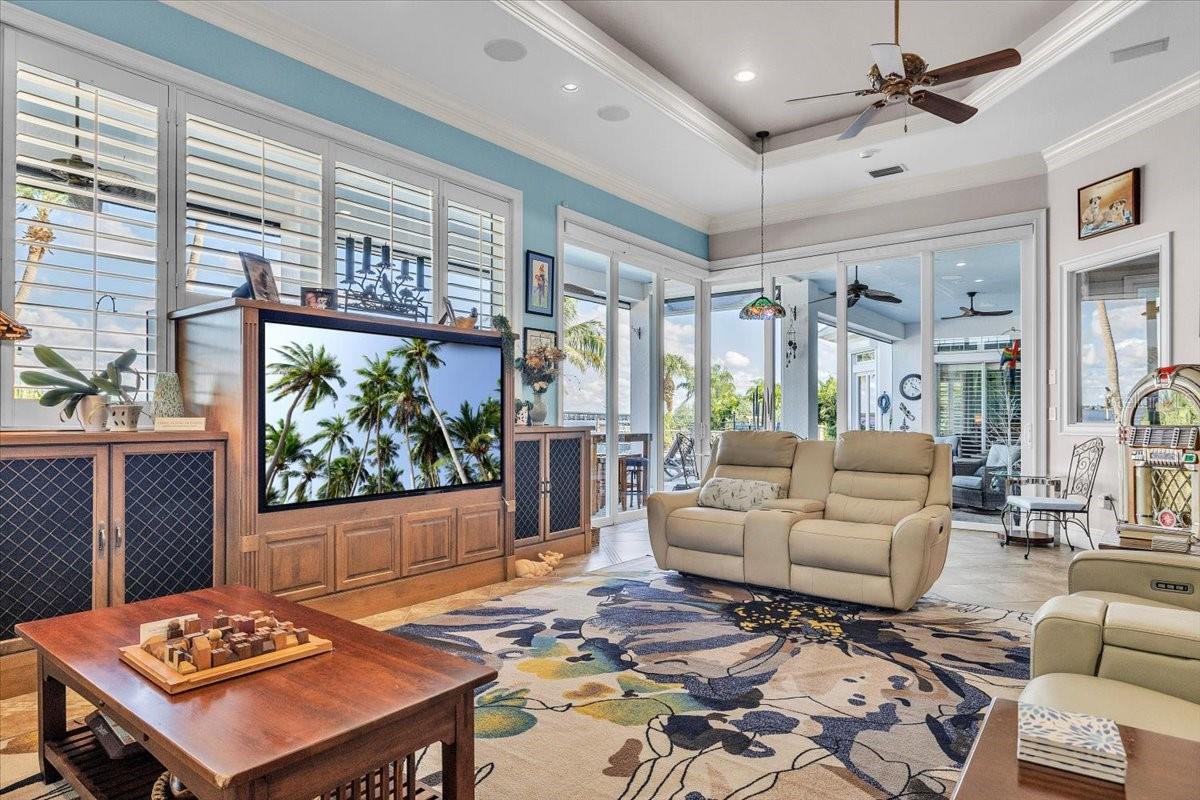
The EXPANSIVE GREAT ROOM showcases tray ceilings, crown molding, recessed lighting, a fireplace with stone-look surround, and plantation shutters. Sliding glass doors open to the covered lanai for seamless indoor-outdoor living. A SEPARATE CUSTOM BAR AREA just off the kitchen features granite countertops, seating, wood cabinetry, a prep sink, and pendant lighting.
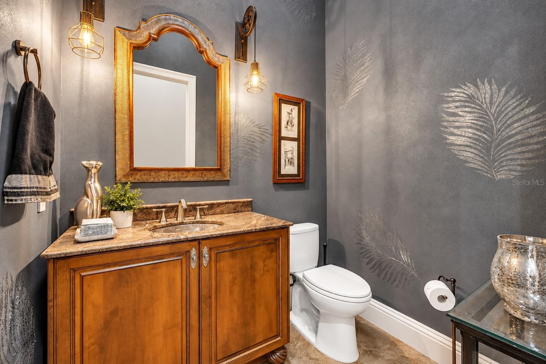
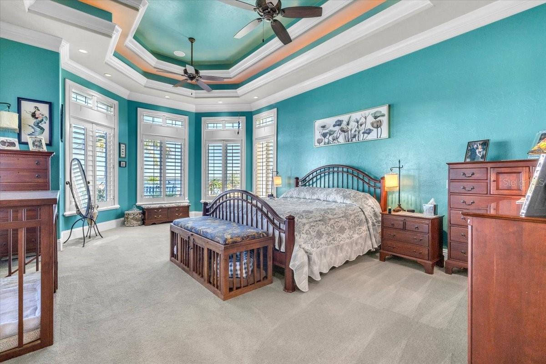
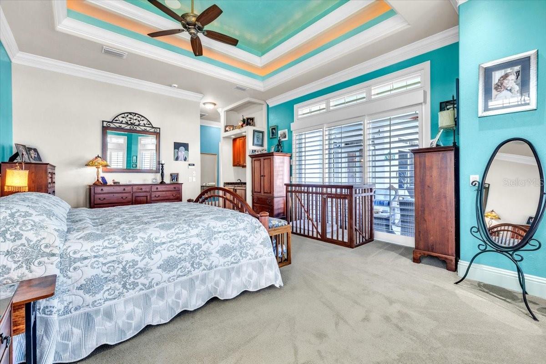
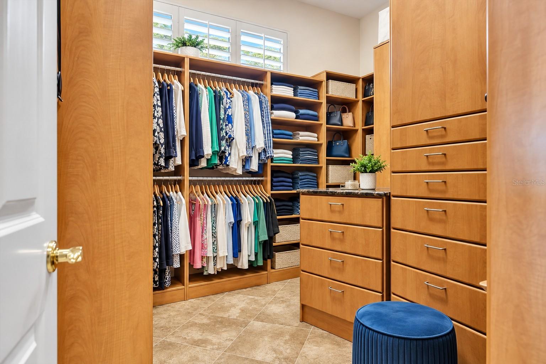
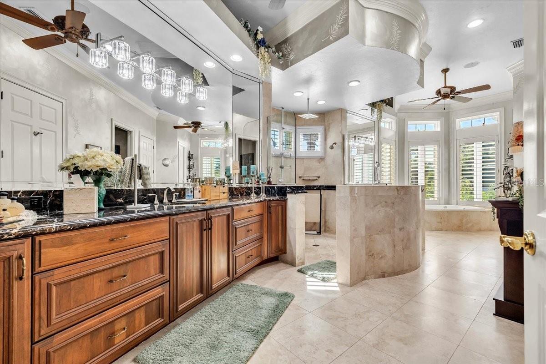
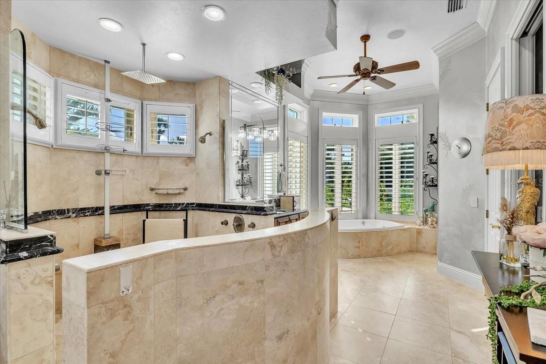
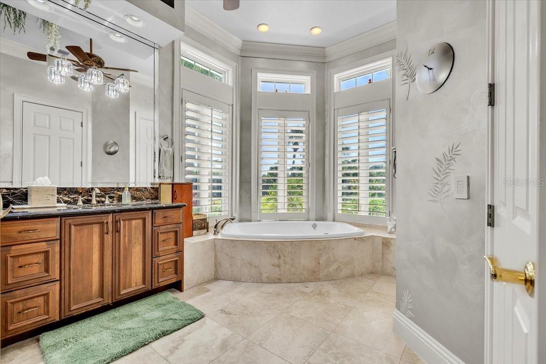
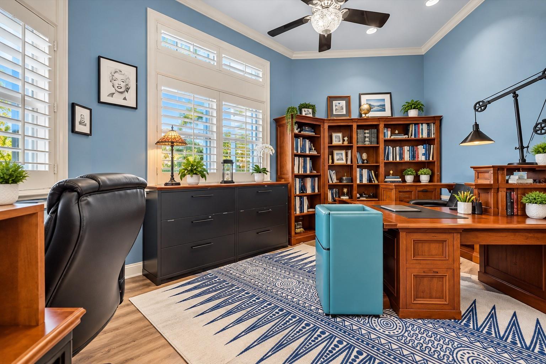
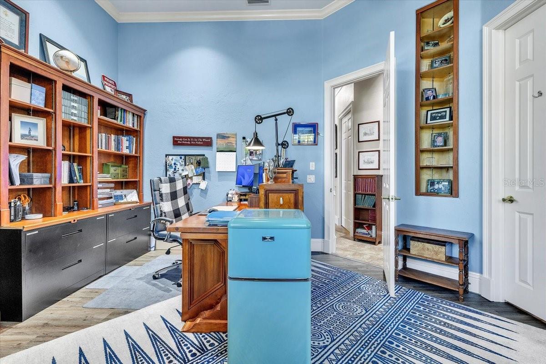
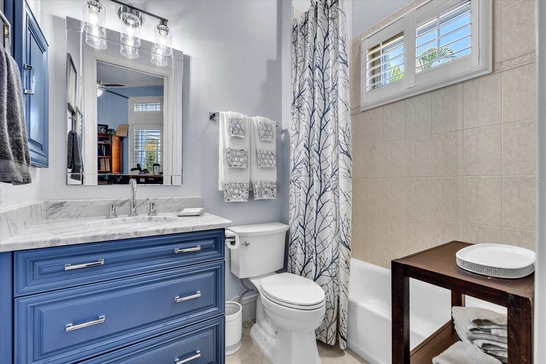
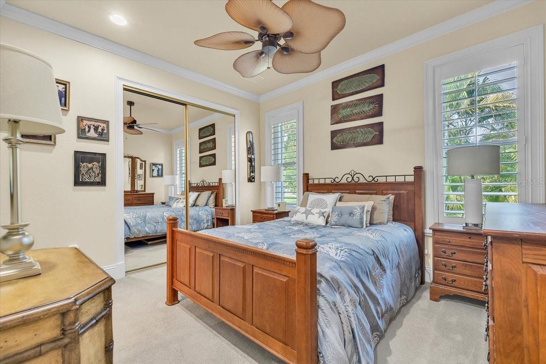
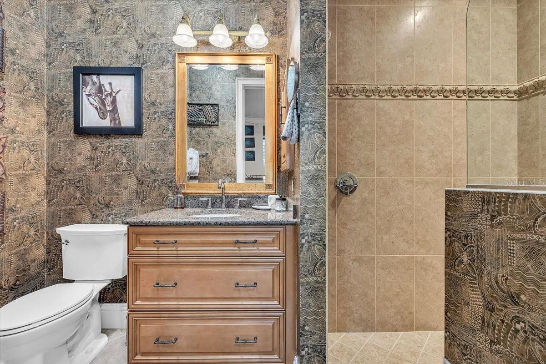
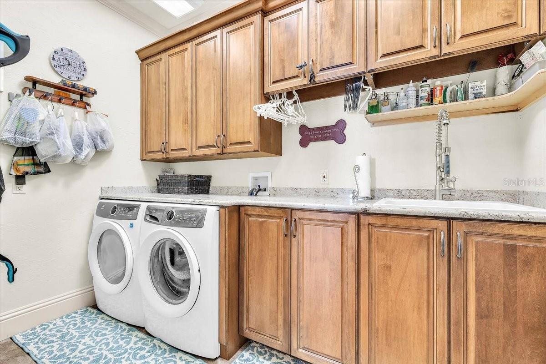
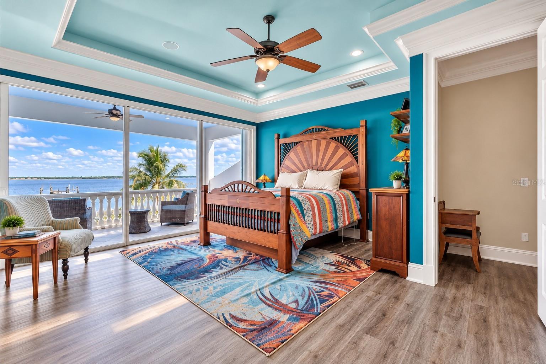
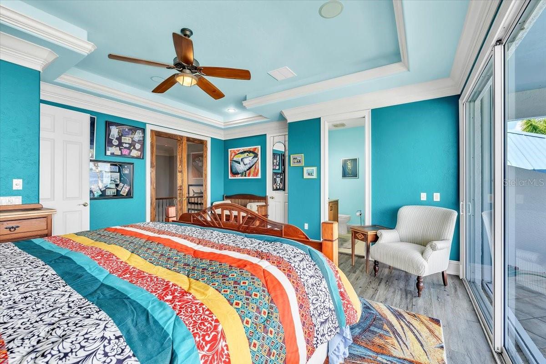
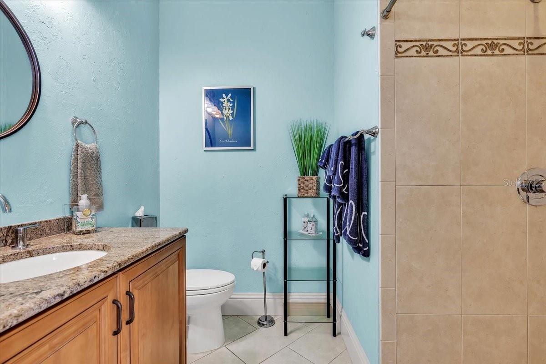
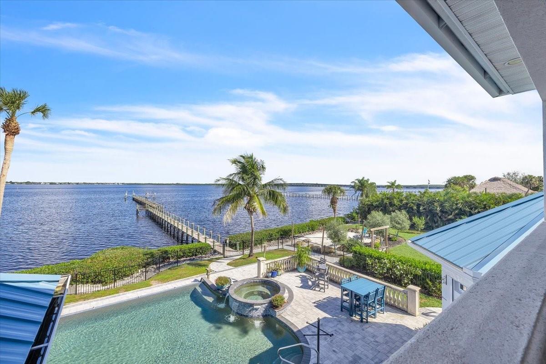
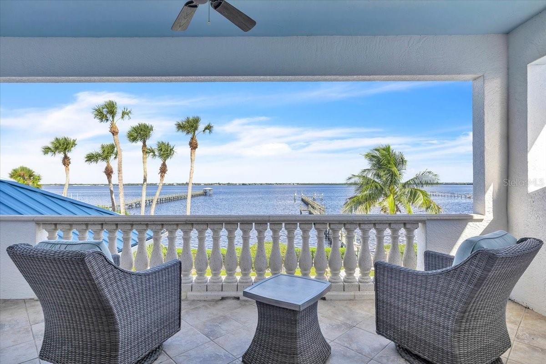
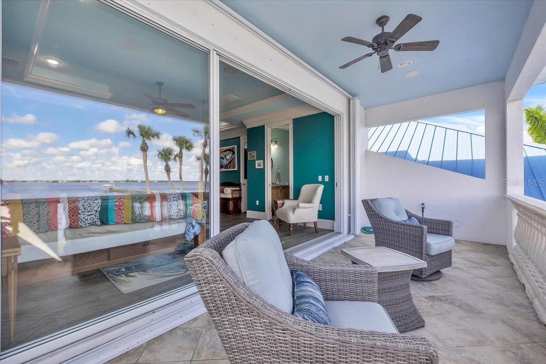
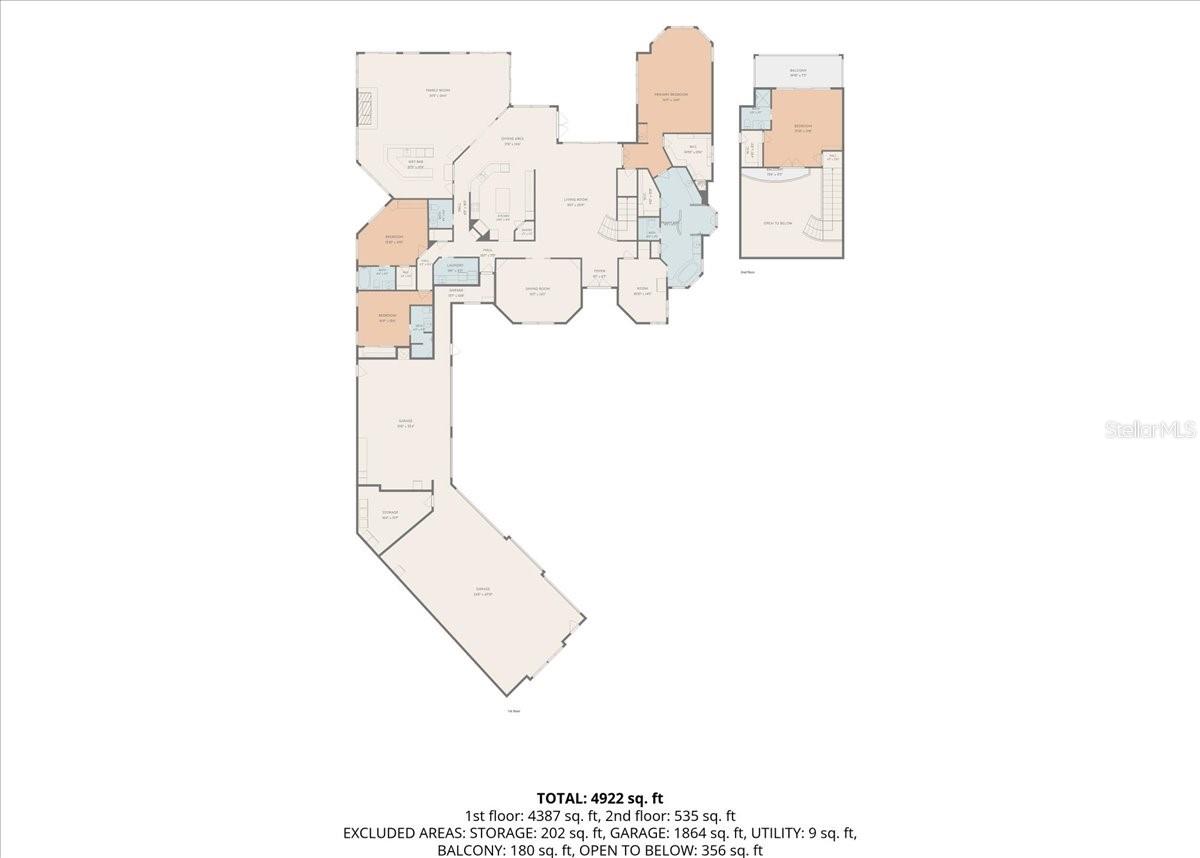
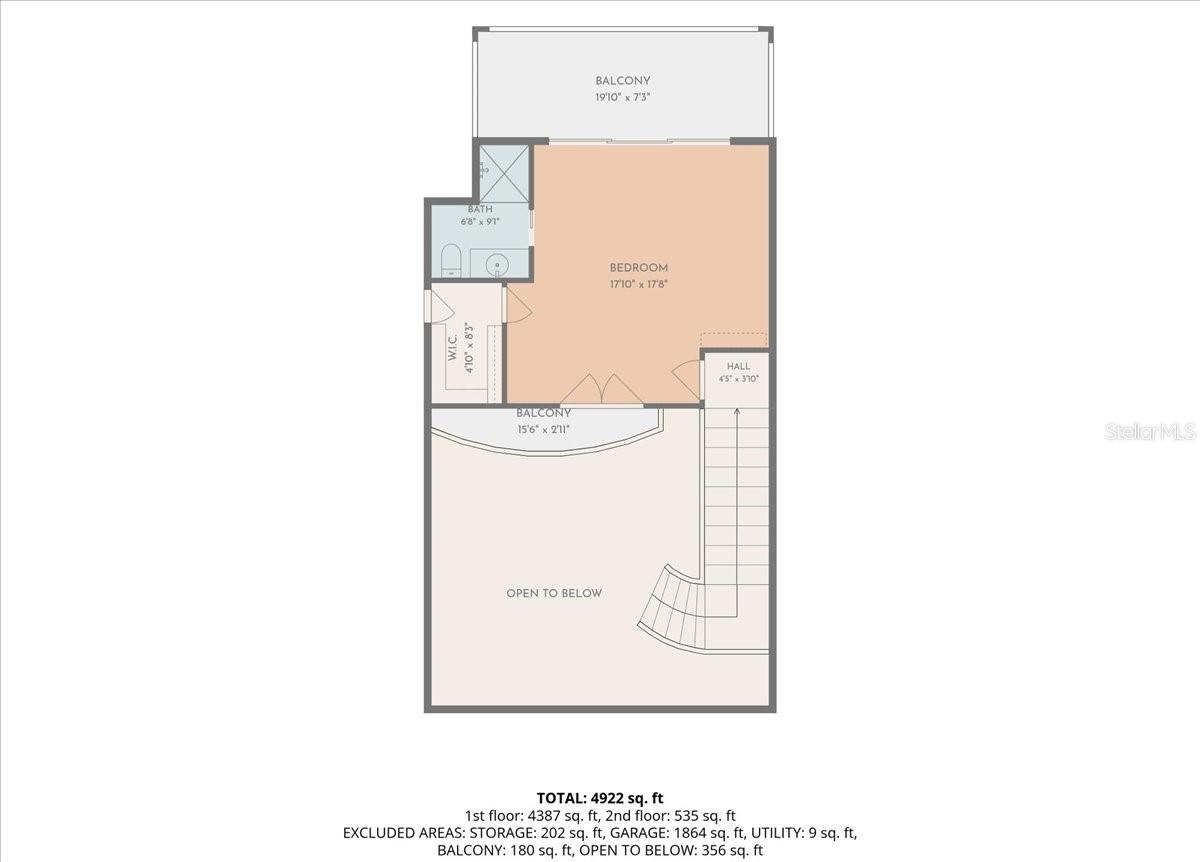
The thoughtfully designed floor plan includes TWO PRIMARY SUITES. The first-floor primary suite offers convenient main-level living and features an ADJOINING FLEX ROOM, perfect for a private home gym, home office, nursery, or additional sitting area. The second-floor primary suite, accessed by the curved staircase, features an ensuite bathroom, walk-in closet, and PRIVATE COVERED BALCONY WITH WATER VIEWS. Two additional first-floor guest bedrooms each have private ensuite bathrooms. A spacious laundry room with cabinetry, counter space, and a utility sink adds everyday convenience.
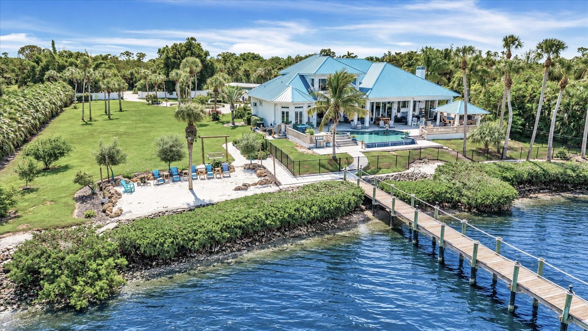
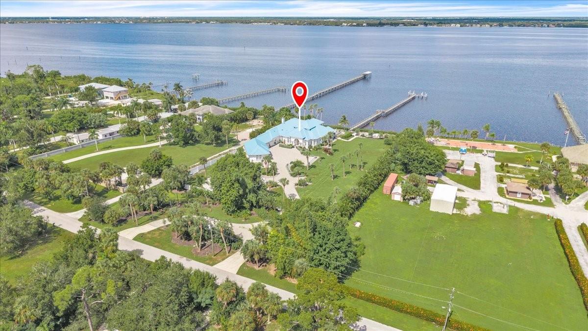
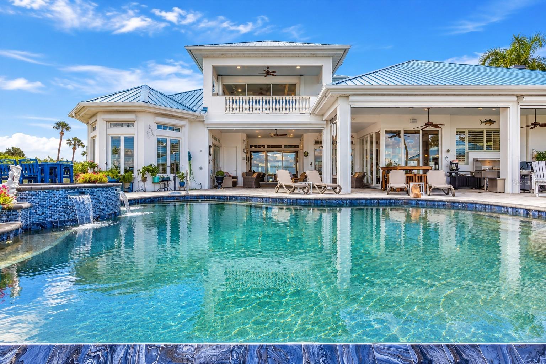
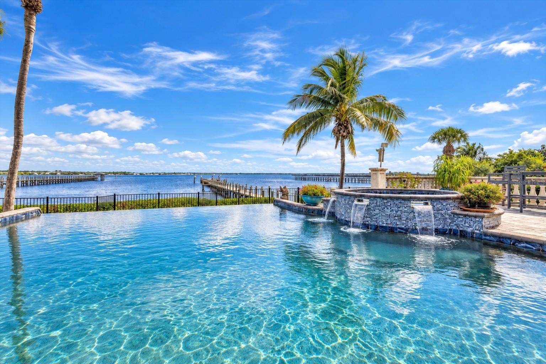
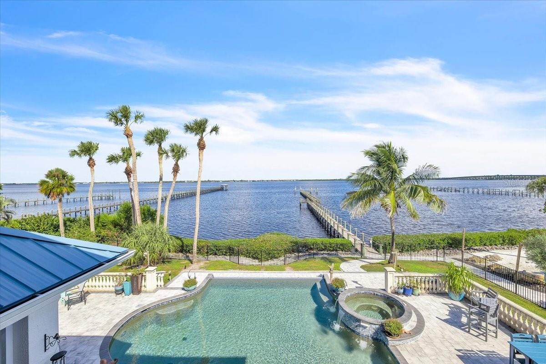
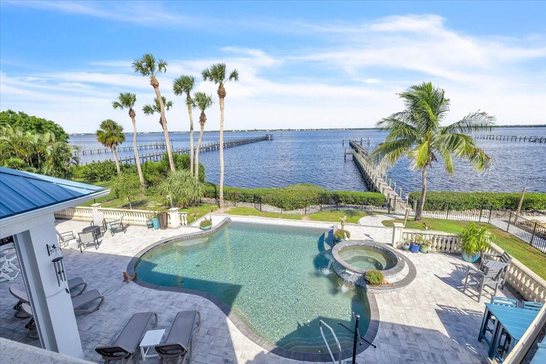
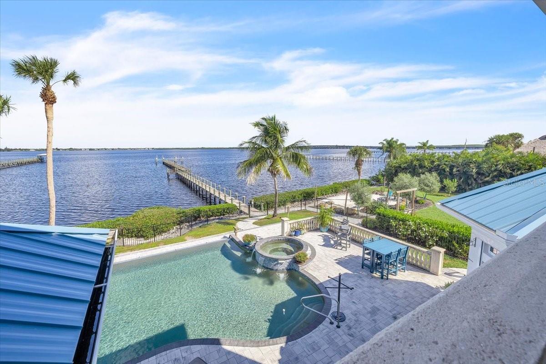
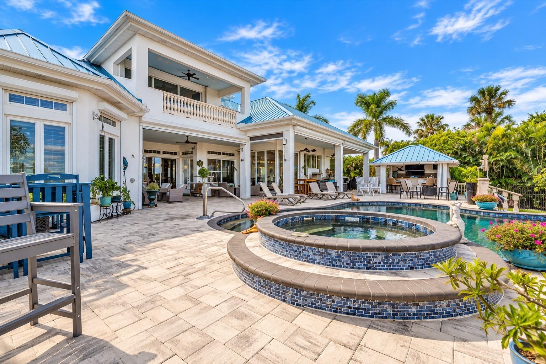
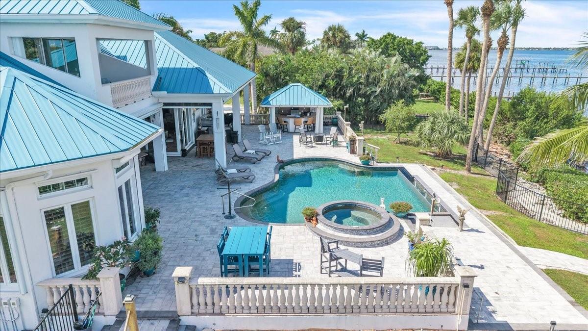
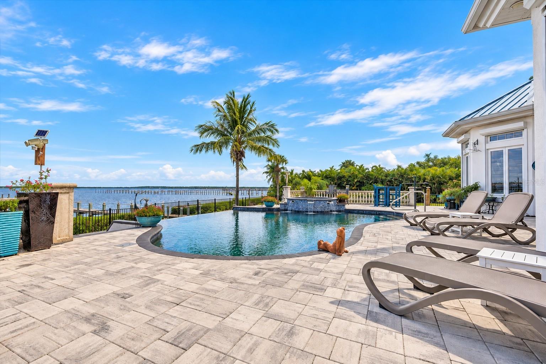
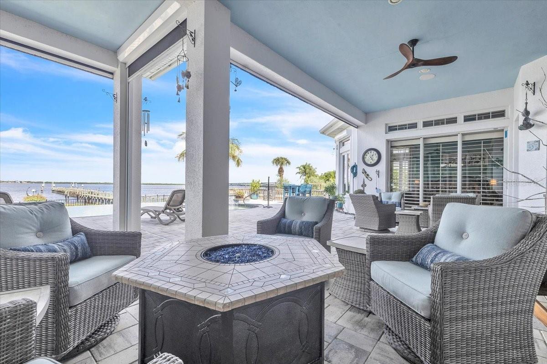
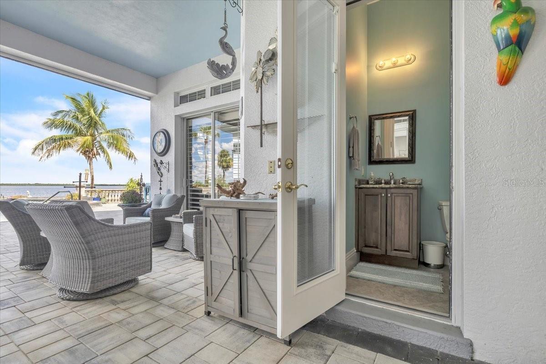
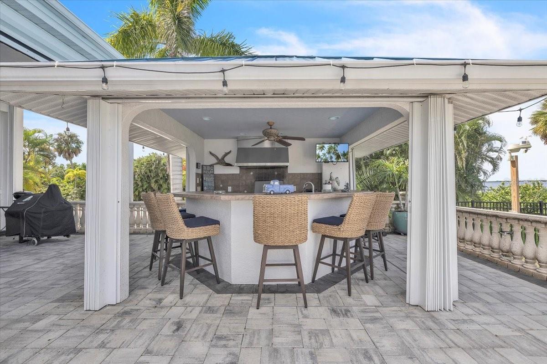
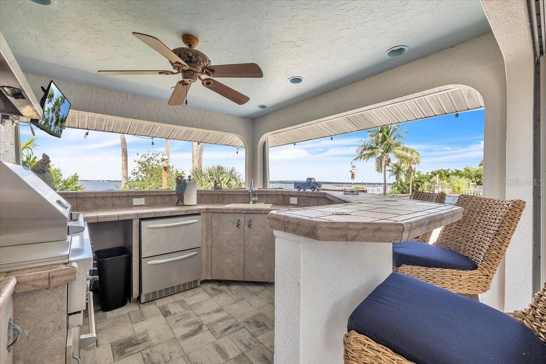
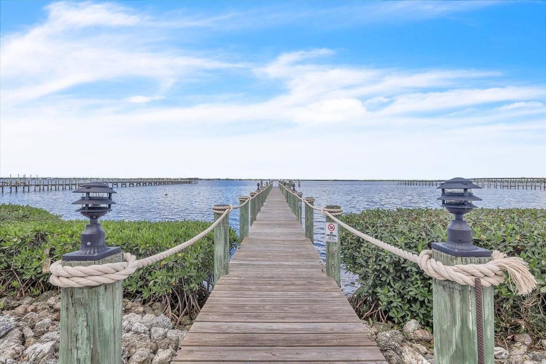
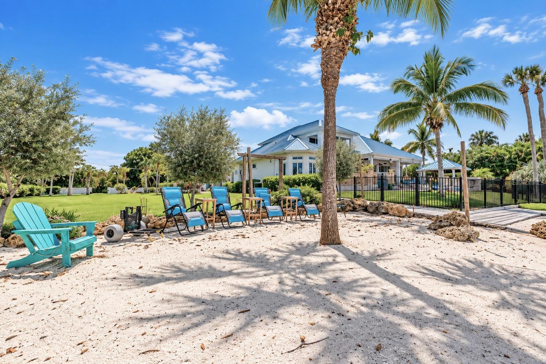
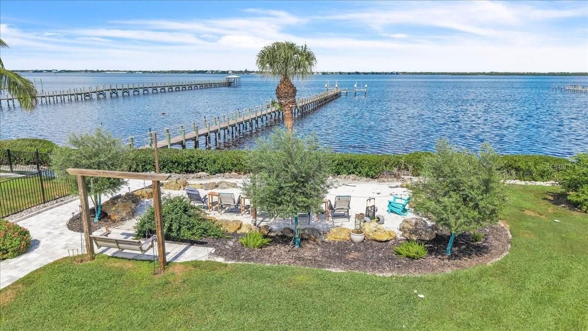
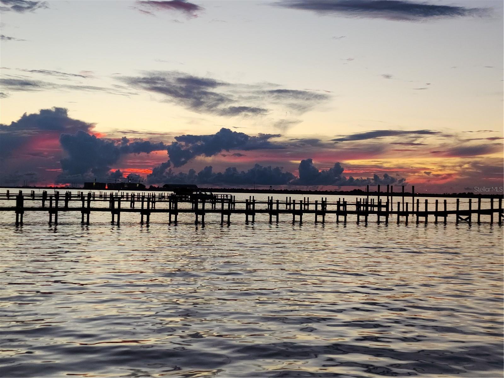
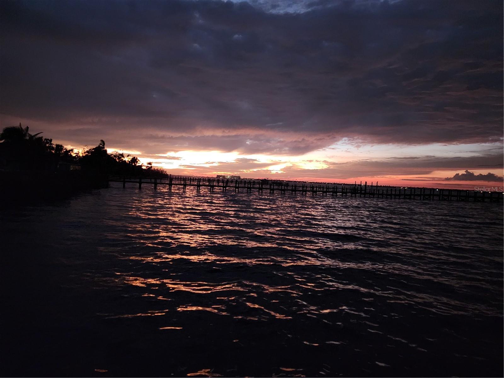
Step outside to a SPECTACULAR WATERFRONT OASIS designed for entertaining! The expansive covered lanai features multiple seating areas, ceiling fans, and a fire pit table, while an impressive OUTDOOR KITCHEN AND CUSTOM COVERED BAR boasts stainless steel cooking equipment, generous counter space, a sink, and bar seating overlooking the water. Enjoy the INFINITY-EDGE POOL AND RAISED SPA WITH CASCADING WATER FEATURES, surrounded by spacious paver decking and tropical landscaping. A private sandy beach area with Adirondack seating adds to the resort-style atmosphere, while the 400-FOOT PRIVATE PIER WITH TWO BOAT LIFTS completes this exceptional waterfront retreat.
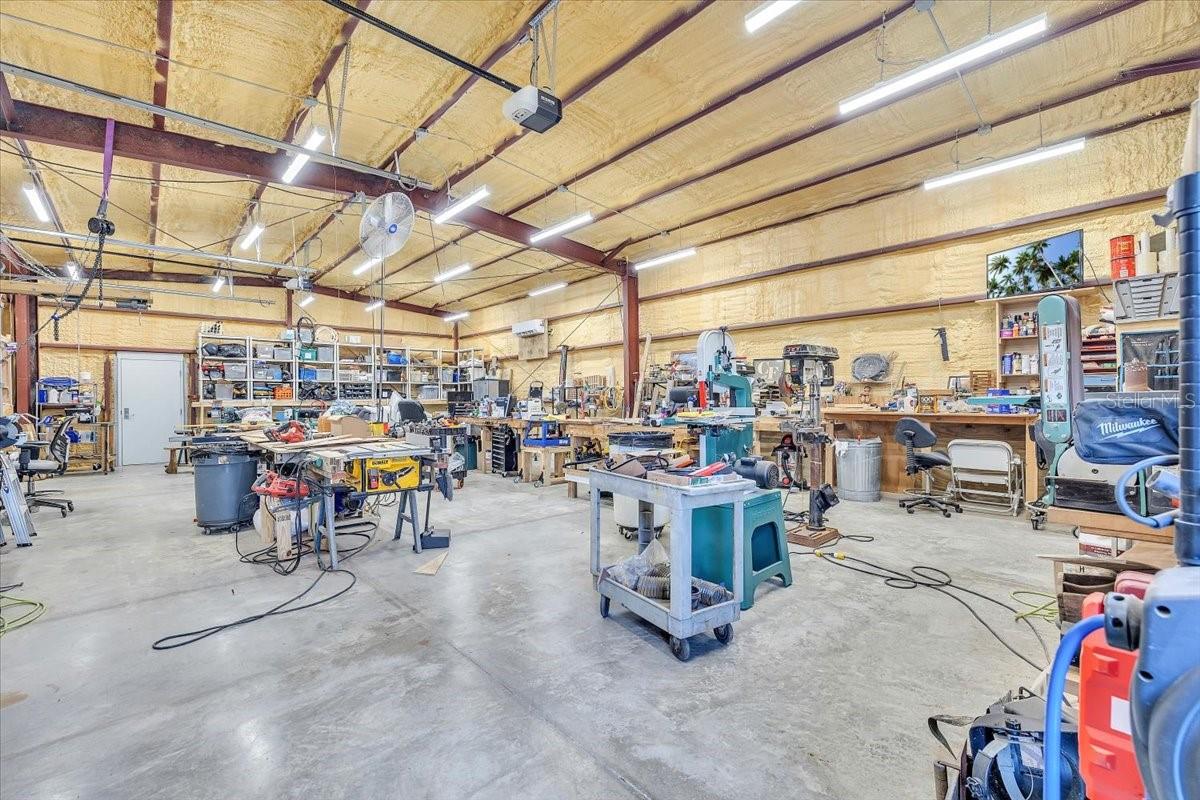
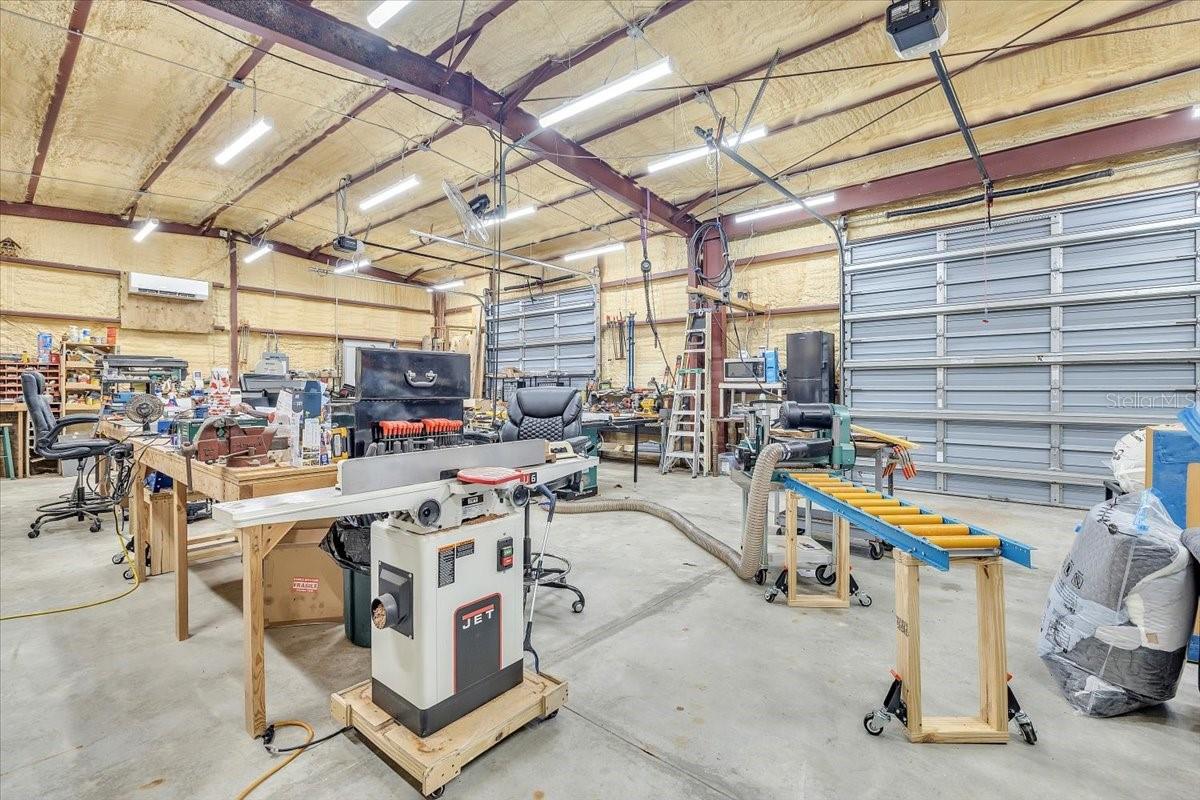
Adding exceptional versatility is the 40kw generator and 1,440-SQUARE-FOOT DETACHED SHOP/BARN WITH A/C UNITS, featuring high ceilings, oversized garage doors, concrete flooring, overhead lighting, and generous workspace. Ideal for automotive enthusiasts, hobbies, boat storage, recreational equipment, or workshop projects.
A RARE OPPORTUNITY TO ENJOY LUXURY WATERFRONT LIVING WITH EXCEPTIONAL ENTERTAINING SPACES, PRIVATE BOATING AMENITIES, AND ROOM FOR ALL YOUR TOYS! For a complete list of this exceptional property's additional features and amenities, please see the FEATURE SHEET ATTACHED TO THIS LISTING.
PROPERTY FEATURES
- Utilities : Cable Available, Cable Connected, Electricity Available, Electricity Connected, Propane, Public, Sewer Available, Sewer Connected, Water Available, Water Connected
- Water Access : 1
- Sewer : Public Sewer
- Parking Features : Balcony, Fire Pit, Hurricane Shutters, Lighting, Outdoor Grill, Outdoor Kitchen, Outdoor Shower, Permeable Paving, Playground, Private Yard, Rain Gutters, RV Hookup, Shade Shutter(s), Storage
- Garage On Property : Yes.
- Exterior Features : Balcony, Fire Pit, Hurricane Shutters, Lighting, Outdoor Grill, Outdoor Kitchen, Outdoor Shower, Permeable Paving, Playground, Private Yard, Rain Gutters, RV Hookup, Shade Shutter(s), Storage
- Patio And Porch Features : Covered, Deck, Front Porch, Patio, Porch
- Road Surface Type : Asphalt
- Roof : Metal
- Heating : Central, Electric, Zoned
- Cooling : Central Air, Humidity Control, Mini-Split Unit(s), Zoned
- Construction Materials : Concrete, Stucco, Frame
- Interior Features : Accessibility Features, Built-in Features, Carbon Monoxide Detector(s), Ceiling Fans(s), Central Vaccum, Crown Molding, Eat-in Kitchen, High Ceilings, Primary Bedroom Main Floor, Pull Down Stairs, Solid Surface Counters, Solid Wood Cabinets, Split Bedroom, Stone Counters, Thermostat, Tray Ceiling(s), Walk-In Closet(s), Wet Bar, Window Treatments
- Laundry Features : Common Area, Corridor Access, Electric Dryer Hookup, Inside, Laundry Room, Sink, Washer Hookup
- Appliances : Bar Fridge, Built-In Oven, Convection Oven, Dishwasher, Disposal, Down Draft, Dryer, Electric Cooktop, Electric Water Heater, Exhaust Fan, Ice Maker, Microwave, Range, Refrigerator, Touchless Faucet, Washer, Water Filtration System, Water Purifier, Water Softener, Wine Refrigerator
- Flooring : Carpet, Ceramic Tile, Laminate, Travertine, Wood
PROPERTY DETAILS
ID: C7532116
Status: Active
Price: $2,995,000
Acres: 1.90 Acres
Price Per Acre: $1,576,316
Type: Single Family / Detached
Address: 25494 SHORE DRIVE
City, State: Punta Gorda, Florida
County: Charlotte
Zip Code: 33950
Lat/Long: 26.949414, -82.026701

 Call





These properties have been added to favorites!
These properties have been removed from favorites!